
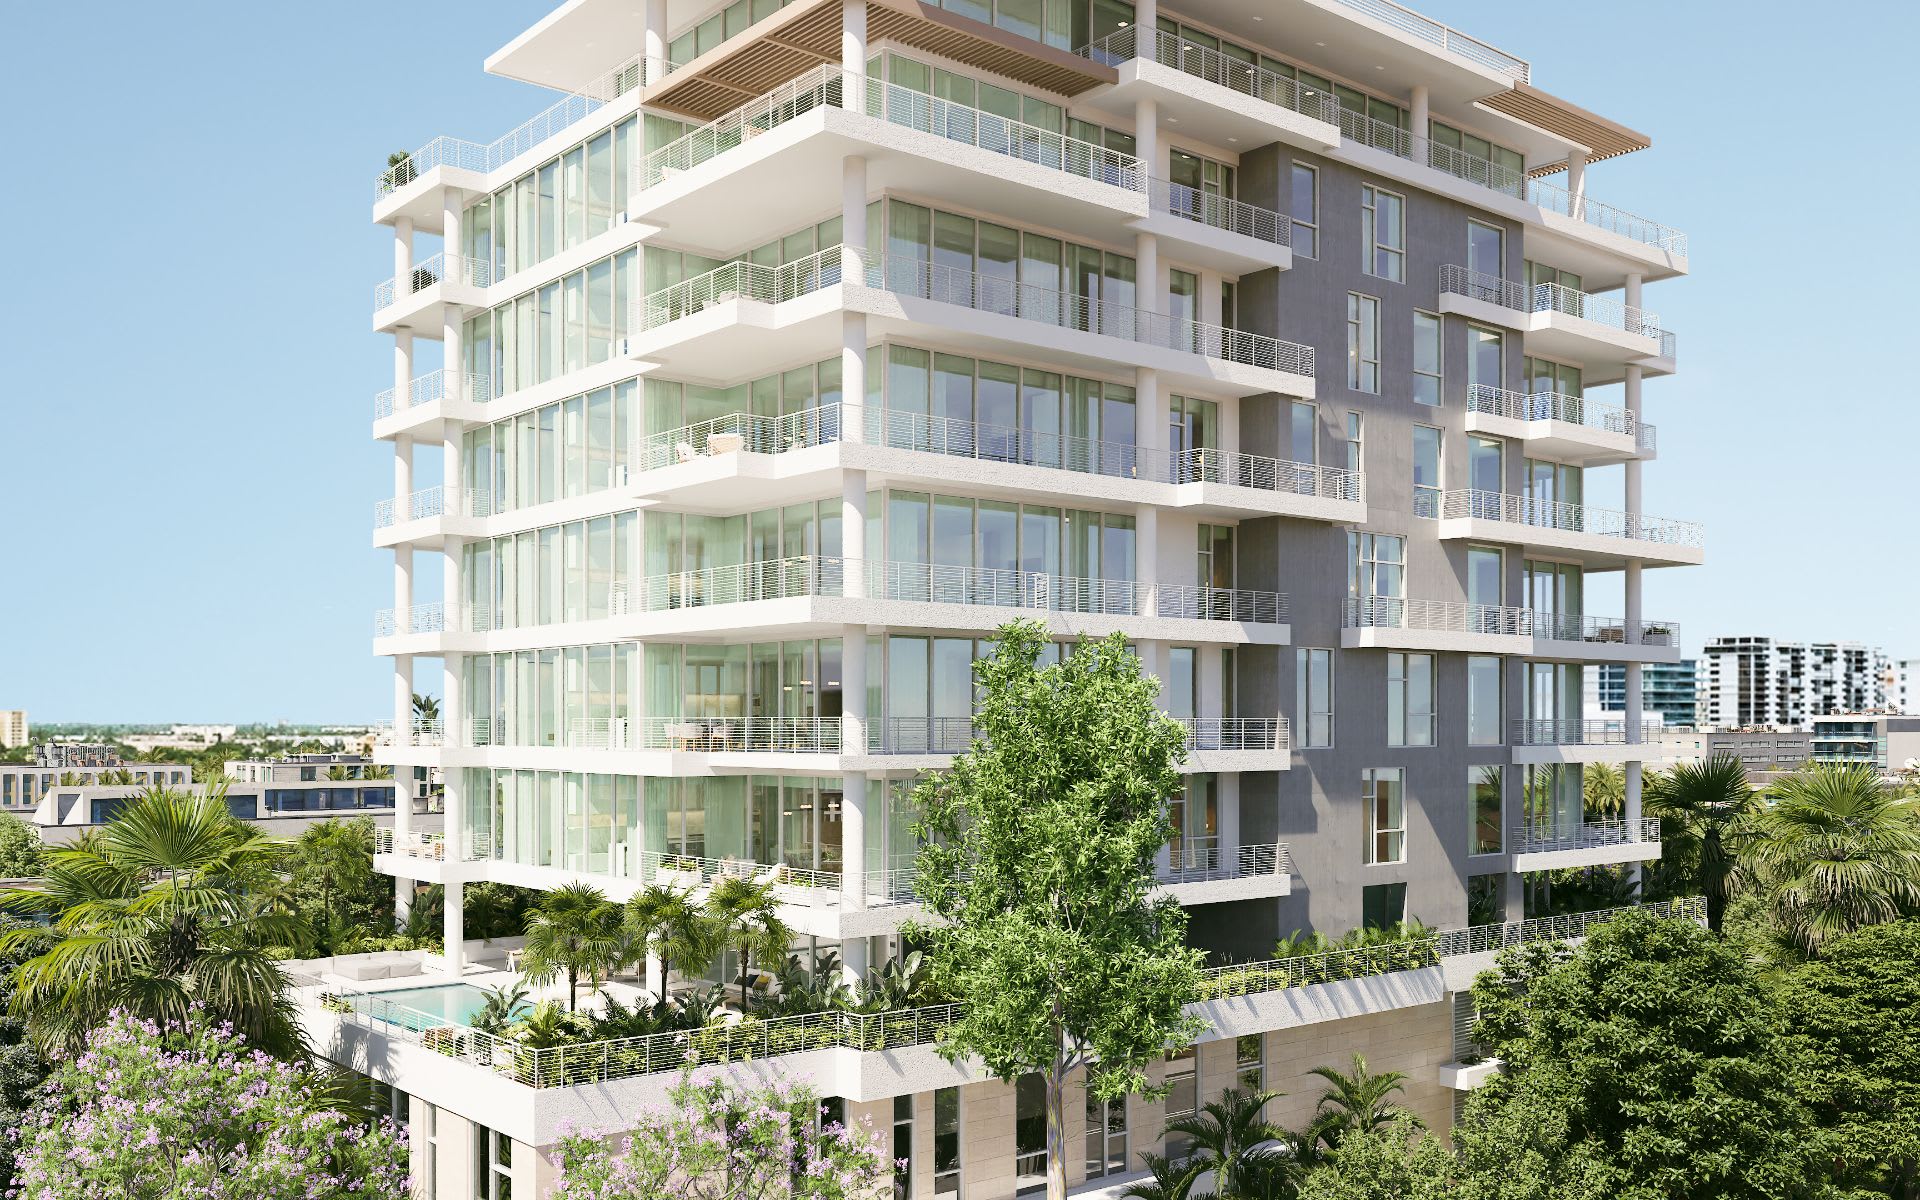
THE WELL Bay Harbor Islands is more than a high-end home. It’s 400,000 square feet of spaces and services surrounded by tranquil beauty to help you live a healthier, balanced every day. It’s fresh-pressed juice at your doorstep, a weekly massage in your living room, yoga on the terrace, workouts in your private gym, a breakthrough session with your health coach, restored sleep, new meditation practices, fitness in body, mind and spirit — your home for personal wellness.
You feel it upon arrival—a wave of calm and restoration. Airy, soaring ceilings and stunning natural light define a space designed to promote complete balance. The surrounding natural setting is quietly integrated into the flow, creating an environment that feels both familiar and exceptional, calming and restorative. Welcome home to wellness.


24-hour valet parking and security
In-home plant design and ongoing maintenance
Local CSA delivery featuring fresh organic produce, fish, and meats
Energy-clearing ceremony for each new residence
Organic, toxin-free cleaning services
Wellness products curated and vetted by THE WELL Practitioners, designed to enrich your at-home wellness experience and support daily rituals—from essential oils and body care products to diffusers, dry brushes, and more
Rooftop & Shared Spaces:
Rooftop swimming pool and hot tub with private cabanas, chaises, and a summer kitchen
Quiet, cozy reading room and tea lounge for gathering and reflection
Dedicated boardroom supporting work/life balance
Wellness & Lifestyle Access:
Membership to THE WELL Bay Harbor Islands, a holistic wellness and fitness center offering an extensive menu of treatments and experiences for the mind, body, and spirit
Children’s programming and wellness activities
Exclusive access to a private beach club
Dedicated electric house car for local excursions
Resident-Exclusive Equipment & Technology:
THE WELL Locker, featuring the latest wellness technology—including Theragun, Therabeam, infrared blankets, lymph boots, FaceWare Pro, and more—for exclusive resident use
Curated collection of outdoor equipment exclusively for residents, including bicycles, paddle boards, tennis racquets, kayaks, and more
Designed to transform the senses and promote fluid energy flow, the residences feature open, light-filled layouts that encourage a seamless connection with nature. Each home is thoughtfully crafted to provide an optimal wellness experience—making well-being an effortless part of everyday living.
Home FeaturesSpacious private balconies in most residences
Open, light-filled layouts
Neutral engineered wood flooring and custom Italian cabinetry
Floor-to-ceiling glass windows
Generous floor plans with ample storage
Dedicated meditation corner with yoga mat and accessories
Built-in air purification system
Aromatherapy diffusers in every residence
Integrated red light therapy to enhance health, energy, and overall well-being
Finished walk-in closets in primary bedrooms
Kore™ Workstation Kitchen Sink, known for its seamless design, functionality, and balanced workspace with integrated accessories
Quartz countertops and full-height backsplash
Designer faucet with filtered cold and carbonated water options
Sub-Zero® and Wolf® appliances
Vitamix® and air fryer accessories
Built-in wine refrigerator
Custom Italian cabinetry
Spacious kitchen island with seating
Rain shower with dual pressure settings
Optional affusion spa shower designed to stimulate the lymphatic system, helping reduce water retention and increase energy
Freestanding or built-in soaking tubs to ease tired muscles and joints
Dedicated skincare refrigerator for optimal storage of cosmetics and beauty products
Stone floors and walls
Custom Italian cabinetry


THE WELL is a one-stop destination for wellness, integrating modern medicine with ancient healing traditions. With a focus on whole-person care, our services, products, and experiences address the physical, mental, and spiritual aspects of well-being—helping you feel your best every day.
Learn more: the-well.com
Restorative, purifying Bath House, where all journeys at THE WELL Bay Harbor Islands begin
Rejuvenating Saunarium, infused with radiant heat and low-level humidity to prepare the body for wellness treatments
Miami’s first Caldarium, a relaxing and social wellness experience supporting respiratory, circulatory, and immune health
Halotherapy steam room designed to facilitate advanced detoxification, support lymphatic health, and promote deep relaxation
Energizing Cold Dip experience that widens arteries, stimulates circulation, accelerates recovery, and boosts metabolism
Vitality treatment rooms focused on enhancing skin health and radiance
Daily fitness and movement classes through the Mindful Movement program
Spacious private lockers and personal styling suites
Fresh juice and organic snack bar
IV vitamin therapy
Infrared and Sound Dome, combining infrared heat and sound therapy to support cellular-level healing
Our community begins with our residents. Living at THE WELL Bay Harbor Islands includes:
Membership to THE WELL Bay Harbor Islands
Full-service concierge support from THE WELL team
Curated calendar of events, lectures, and immersive experiences
Weekly fresh juice and organic snack program for individuals or families
Dedicated private indoor and outdoor wellness classes
Bi-annual health coaching sessions and an annual whole-person health assessment to support personalized wellness planning
Preferred pricing on treatments and services
Exclusive benefits across THE WELL locations worldwide
Access to in-home wellness services, including massages, facials, health coaching, and guided meditations
Early booking access and unlimited Mindful Movement classes
See what our property has to offer.


You’ve got questions and we can’t wait to answer them.